 and our new web domain is Circular.nyc



Part 2 Adapting for Learning: Staten Island Tech Renovation - Planning a State-of-the-Art Science Lab
2026.05.05
 Share
Share
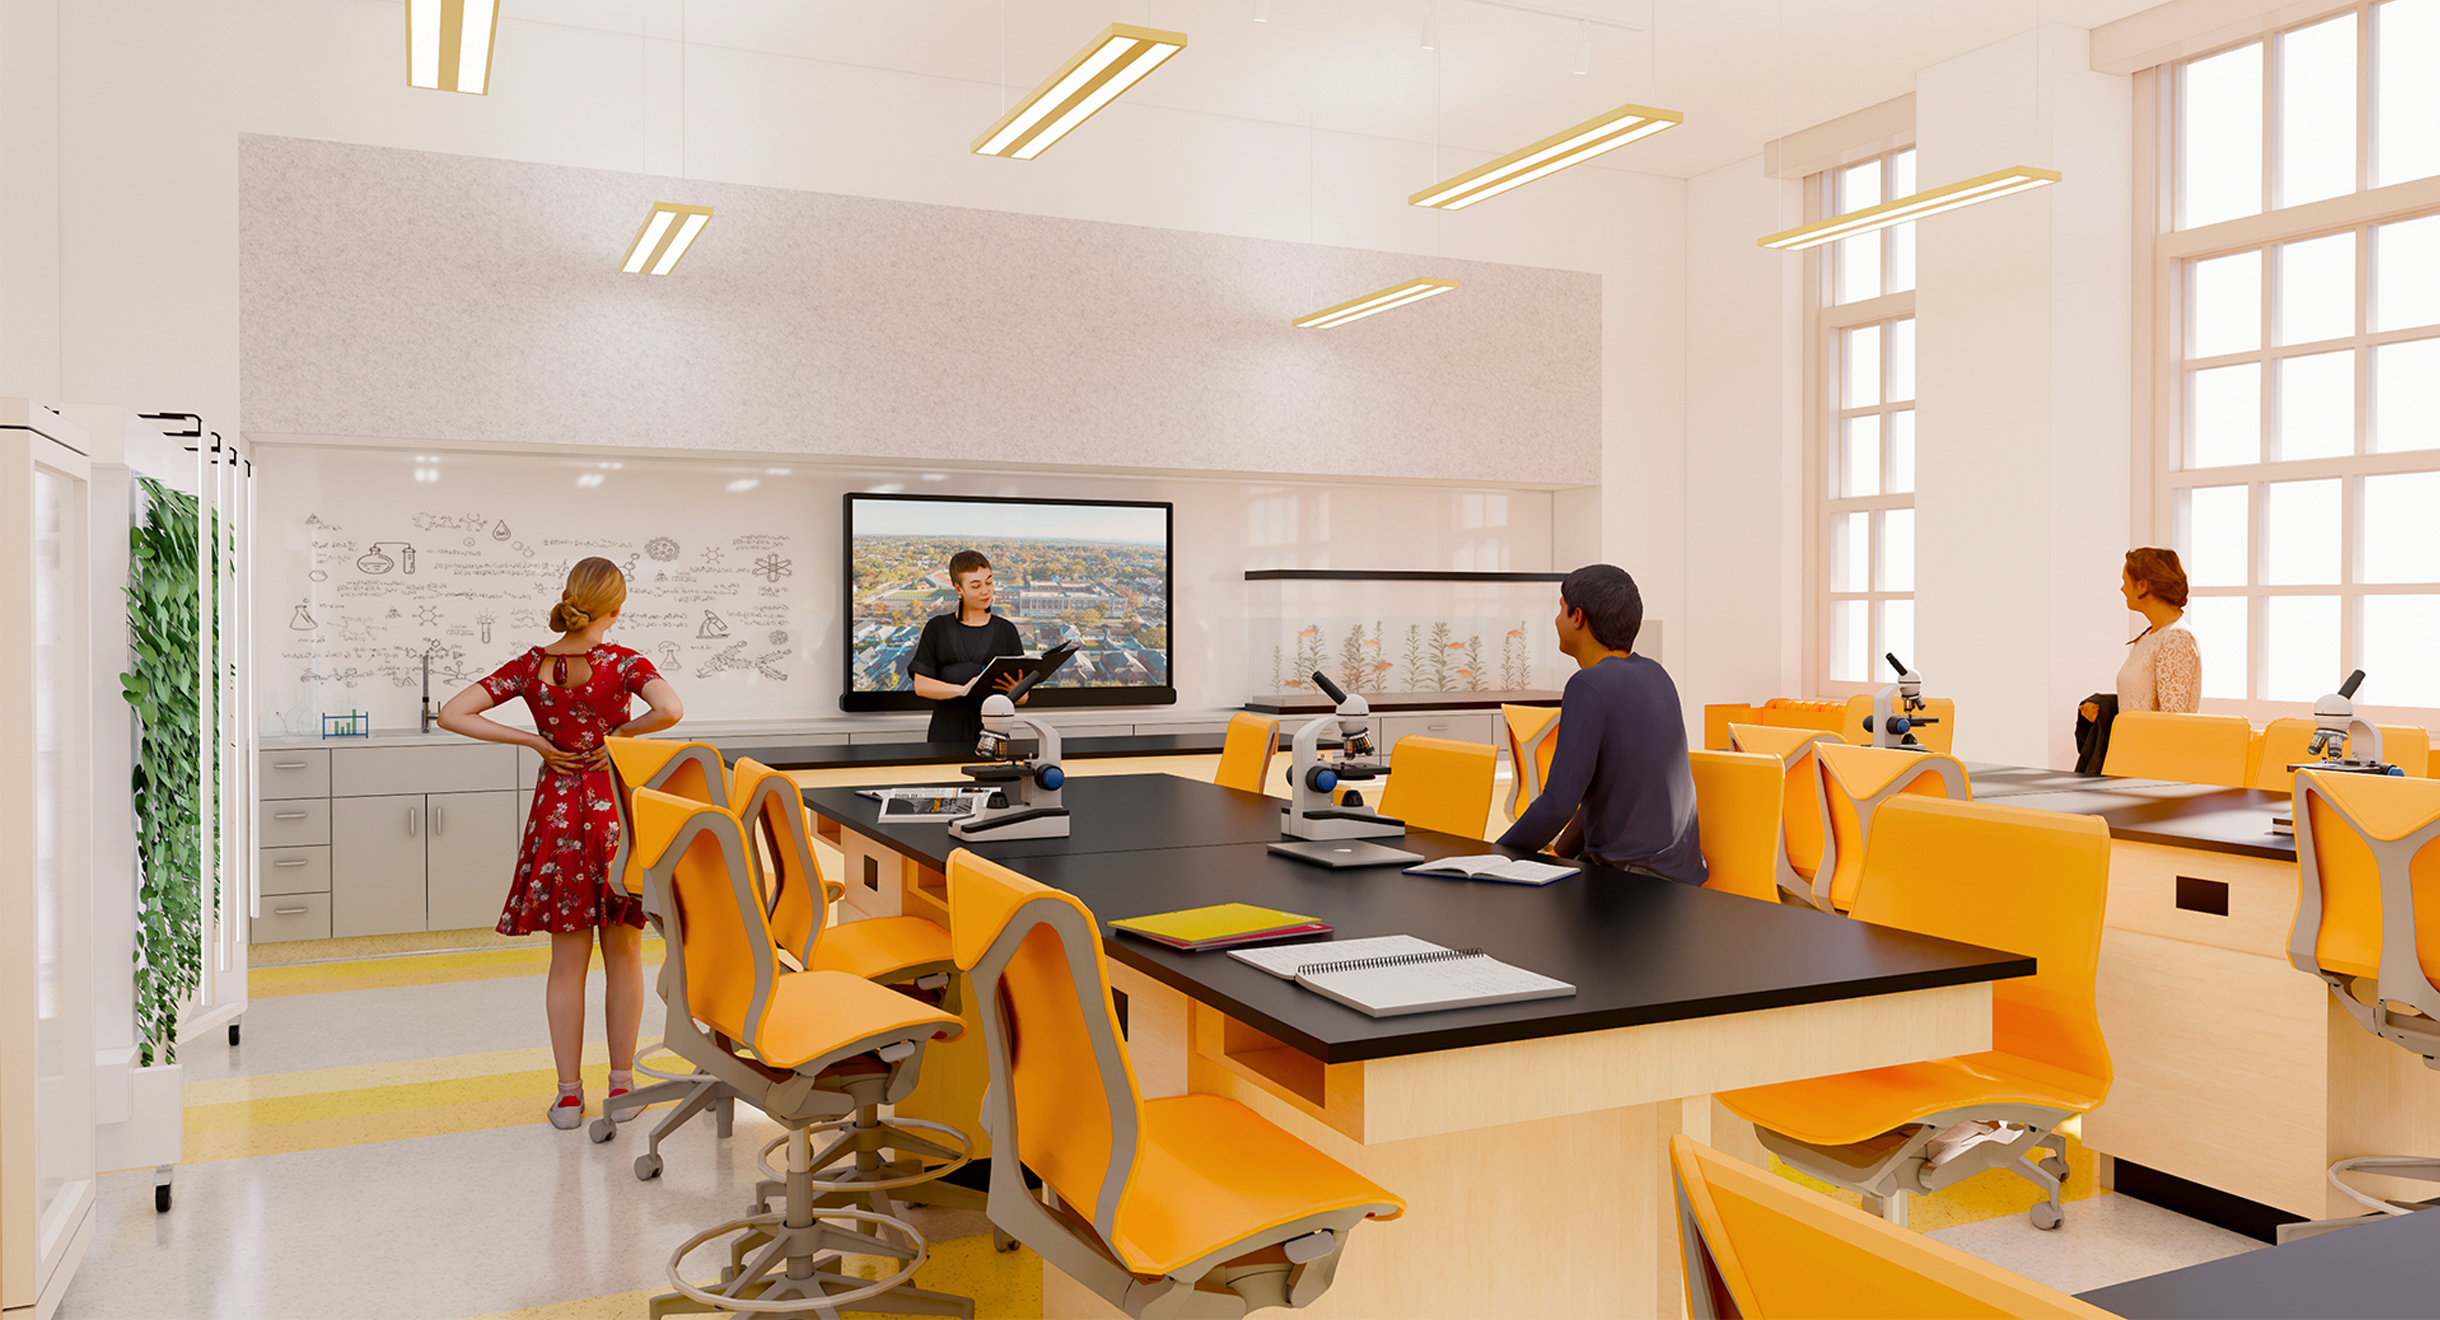
In our first post, we set the context for this renovation project at Staten Island Technical High School and introduced the vision for a new Environmental Science Lab. The existing spaces offer strong character and untapped potential, but they were not originally designed for the kind of hands-on, STEM-based learning the school envisions today. In this post, we delve deeper into the school’s needs, constraints, and performance requirements, showing how that understanding helped lay the groundwork for the design.
A Lab Built for Contemporary Learning
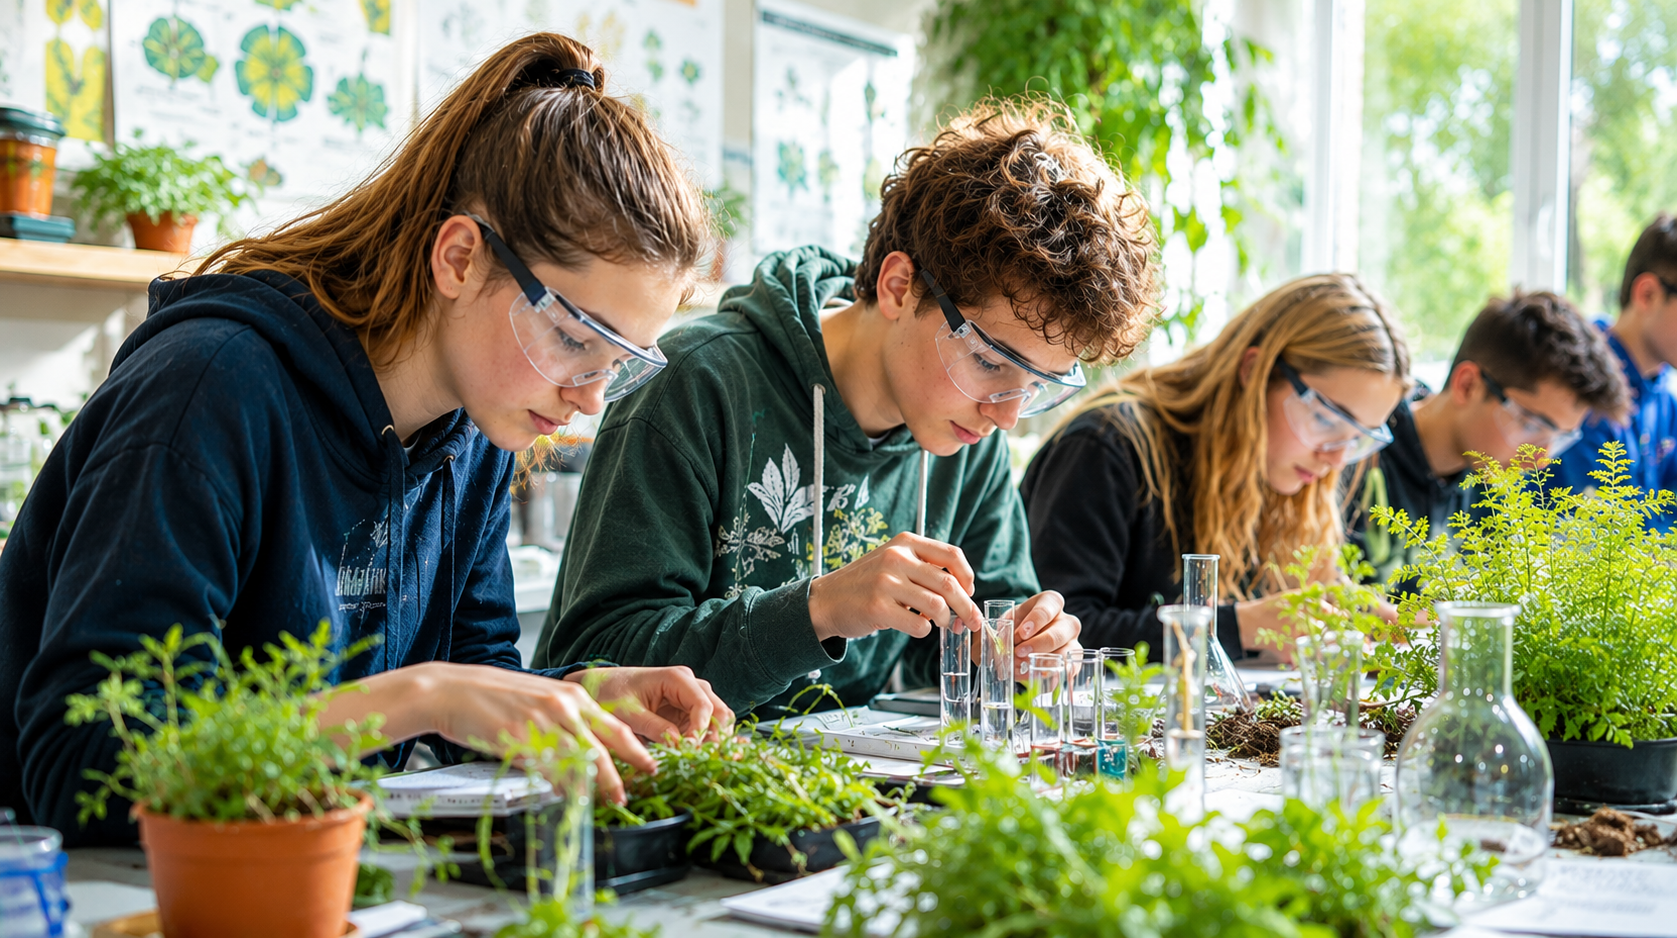
At the heart of the project is a clear programmatic goal: to create a science lab that supports contemporary curriculum while remaining adaptable over time. The room must function as a true lab, with space for experimentation, demonstration, and specialized equipment, while also serving as a classroom that can accommodate different modes of teaching and learning. We also identified an opportunity to foster more collaborative forms of learning, both among students and between students and teachers, which became an important consideration in shaping the space.
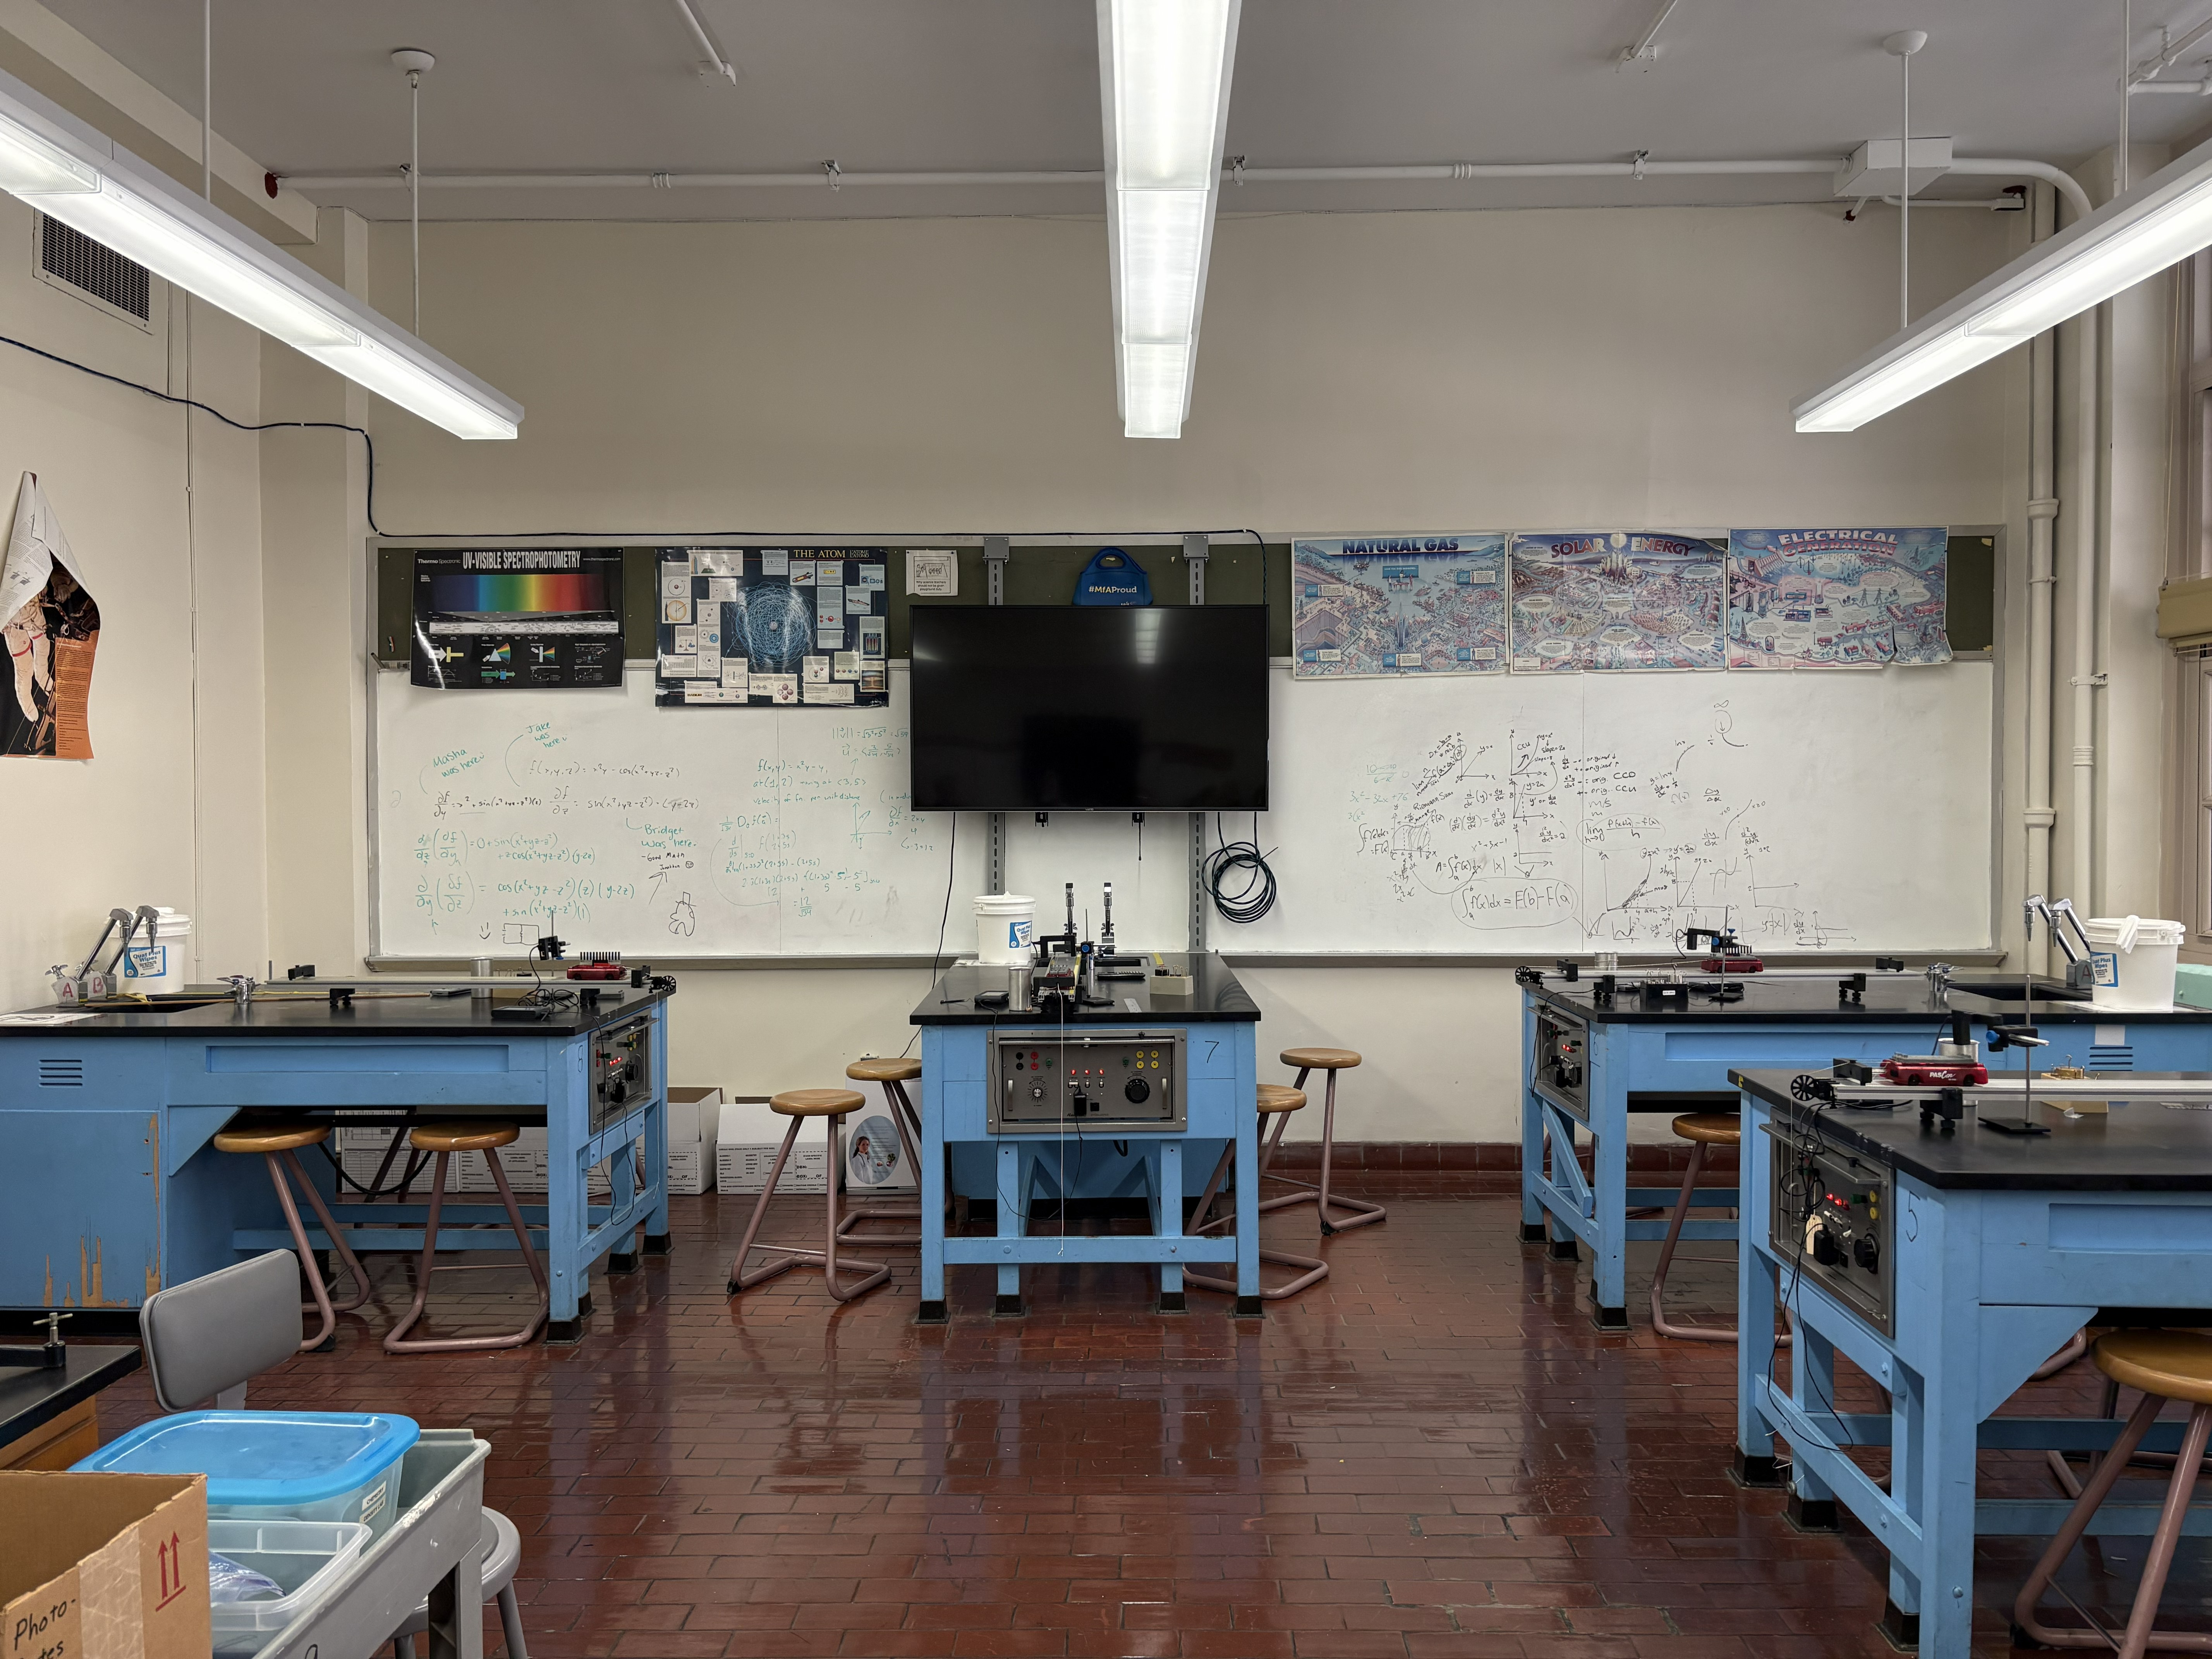
The existing spaces offer strong character and untapped potential, but they were not originally designed for the kind of hands-on, STEM-based learning the school envisions today.
Making Every Square Foot Count
From there, space planning became essential to translating those requirements into a workable lab. The existing classroom alone was not large enough to support the expanded program, while the adjacent girls’ restroom was larger than necessary. Resizing and reorganizing both rooms became the first major planning move, allowing each space to remain code-compliant while creating the area needed to accommodate the lab’s added functions and equipment.
With that additional space, the layout could begin to address a range of practical needs at once, including clear sightlines, efficient circulation, access to equipment, and an environment that supports collaboration among students and between students and teachers. The result is a more balanced and effective use of the existing footprint, one that better aligns with the school’s goals and establishes the framework for the systems and design strategies that follow.
At the heart of the project is a clear programmatic goal: to create a science lab that supports contemporary curriculum while remaining adaptable over time.
Infrastructure for a High-Performance Lab
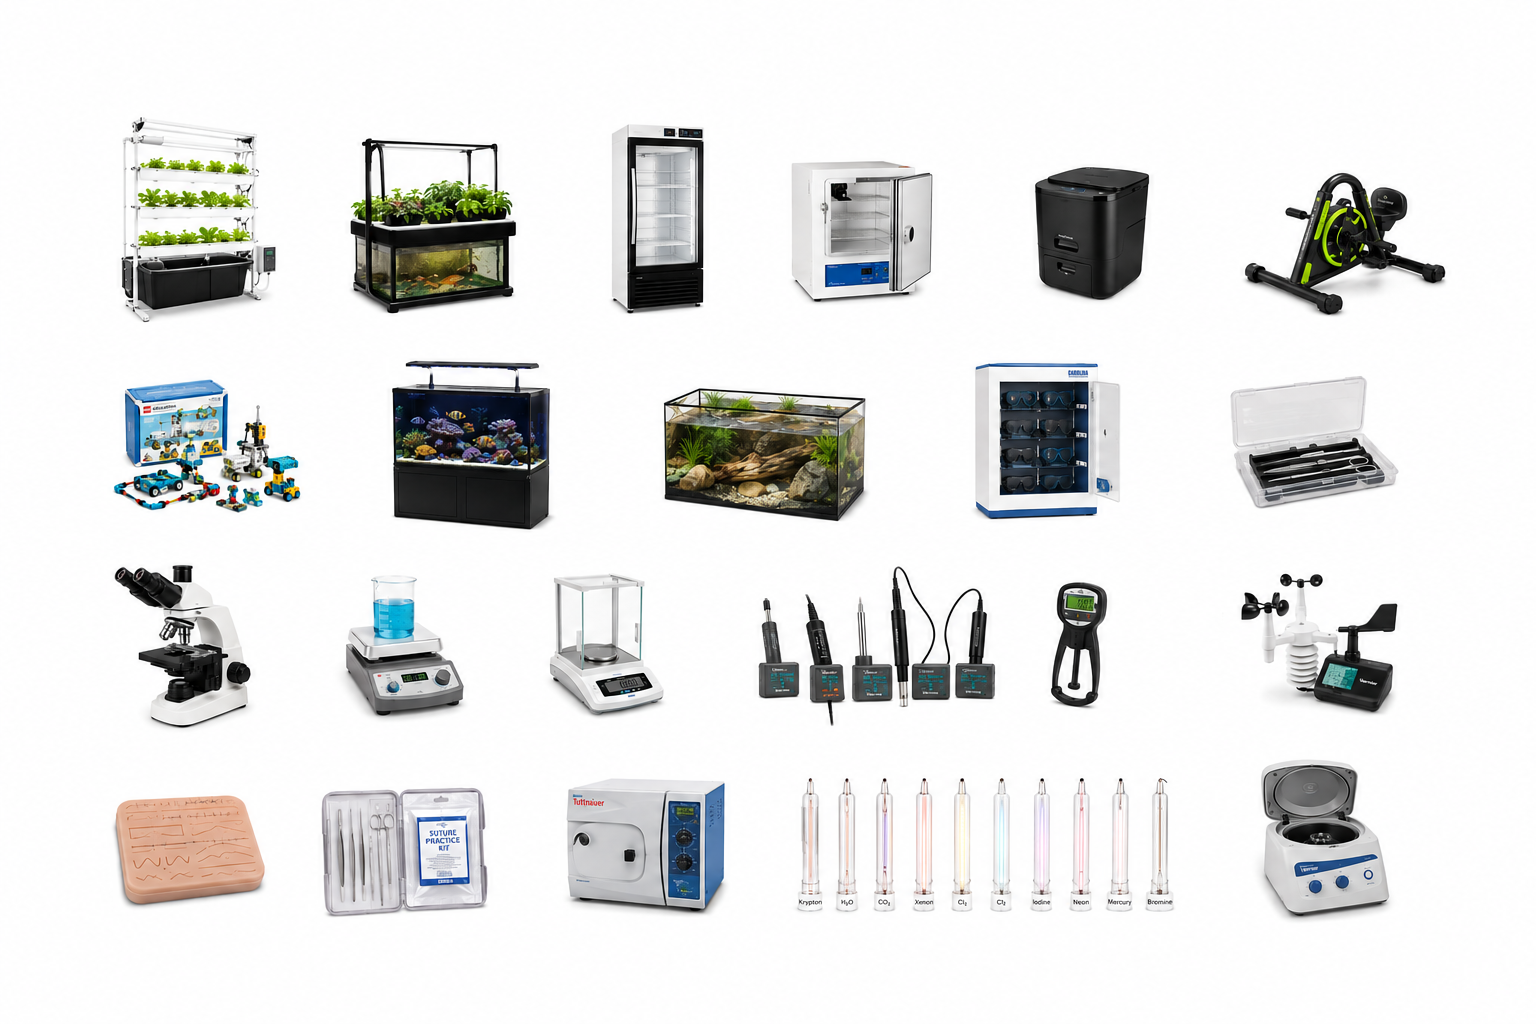
Meeting these goals also required a careful rethinking of the systems that support the space. Ventilation was a key priority, leading to the integration of an energy recovery ventilator, or ERV, to provide improved air quality and overall performance. Electrical infrastructure also needed to be expanded through the addition of convenience outlets that can support both current teaching tools and future adaptability.
Along the perimeter, sinks will accommodate hands-on learning while supporting features such as fish tanks and a hydroponic plant station. Plumbing layout became another important part of the strategy. By carefully grouping lab sinks with nearby restroom plumbing, the design makes more efficient use of infrastructure while preserving valuable space for instruction and student use.
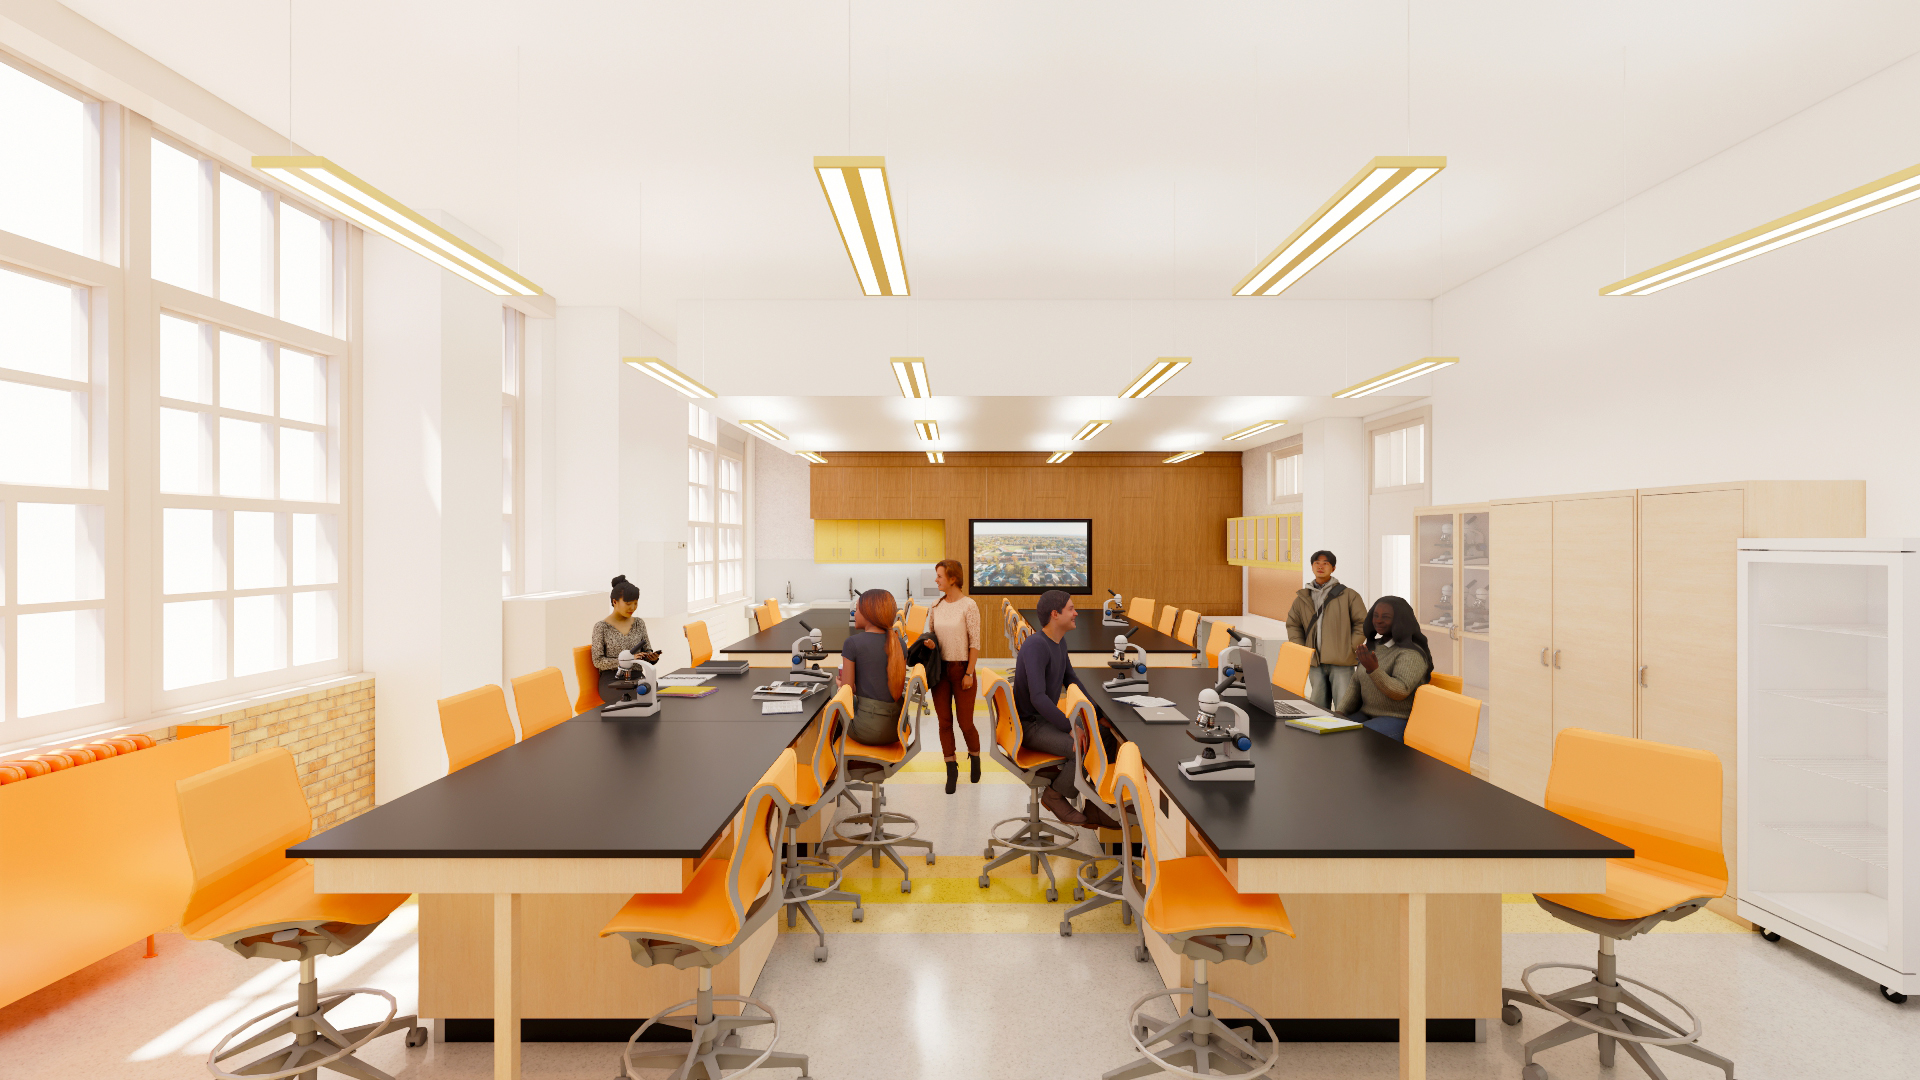
Resizing and reorganizing both rooms became the first major planning move, allowing each space to remain code-compliant while creating the area needed to accommodate the lab’s added functions and equipment.
What emerges from all of this is a clearer framework for the design, grounded in the school’s goals and the realities of the existing space. Before materials, detailing, and visual character come into focus, the room has to respond to a complex set of educational, technical, and spatial considerations. That groundwork is what makes meaningful design possible.
In the next post, we will explore how the school’s SHPO status introduced preservation requirements that demanded a more specific response, and how those constraints opened up opportunities for meaningful design responses. Stay tuned for the next installment in the series.
Meeting these goals also required a careful rethinking of the systems that support the space.
Adapting for Learning: Staten Island Tech Renovation
 Part 1
Introduction
2025.11.25
Part 1
Introduction
2025.11.25
 Part 2
Planning a State-of-the-Art Science Lab
2026.05.05
Part 2
Planning a State-of-the-Art Science Lab
2026.05.05
Share


